



$765,000
$715,000
7.0%For more information regarding the value of a property, please contact us for a free consultation.
4011 N Paulina ST #2N Chicago, IL 60613
3 Beds
2 Baths
1,800 SqFt
Key Details
Sold Price $765,000
Property Type Condo
Sub Type Condo
Listing Status Sold
Purchase Type For Sale
Square Footage 1,800 sqft
Price per Sqft $425
MLS Listing ID 11989997
Sold Date 06/03/24
Bedrooms 3
Full Baths 2
HOA Fees $292/mo
Rental Info Yes
Year Built 2015
Annual Tax Amount $11,605
Tax Year 2022
Lot Dimensions COMMON
Property Sub-Type Condo
Property Description
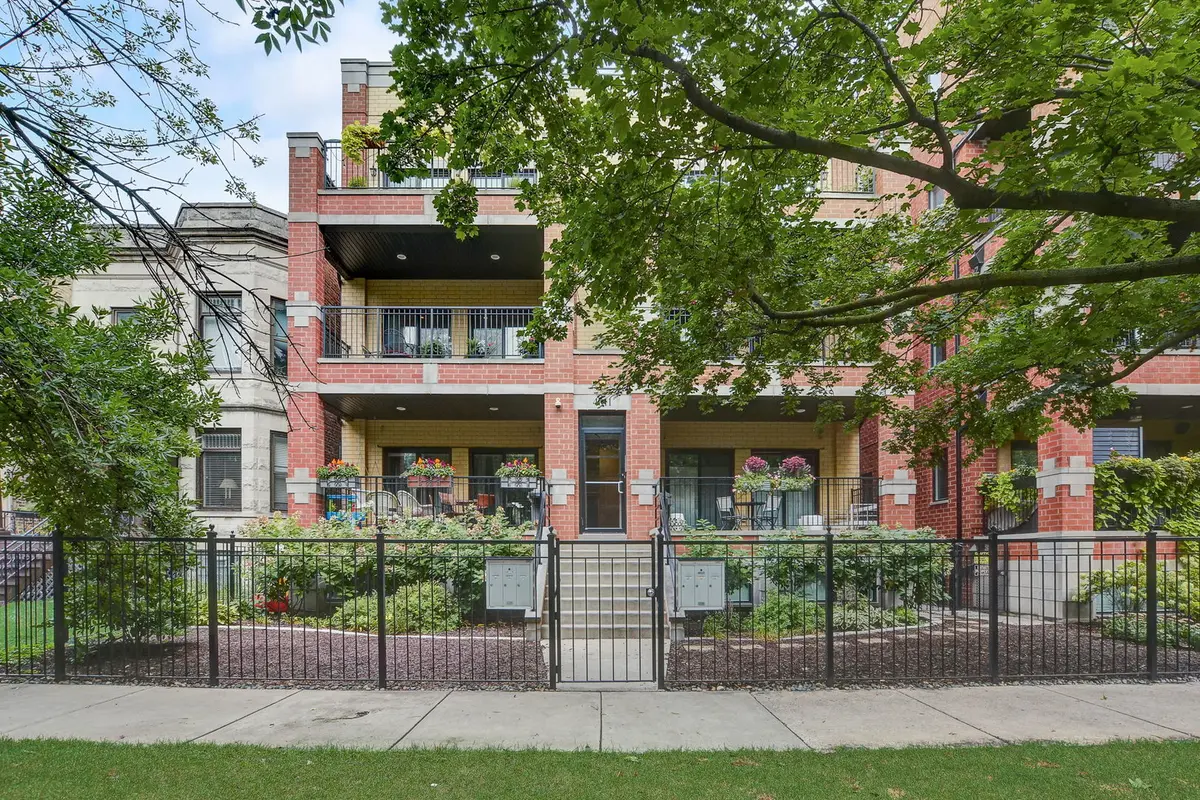
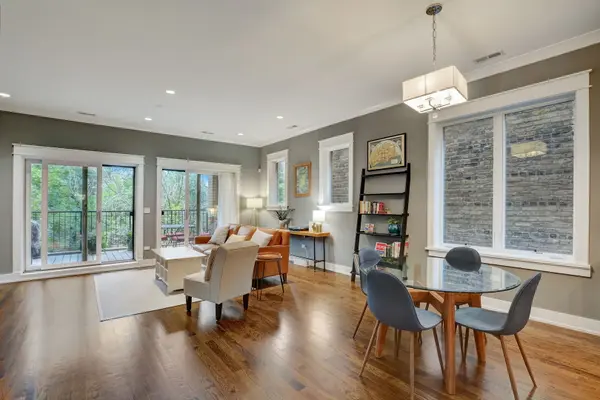
Exceeding the standards of new construction, this exceptional 3-bedroom condominium, constructed by Ronan in 2015, epitomizes luxury living in an all-brick building. With 9.5' ceilings amplifying the sense of space, the unit's upgrades ensure even the most discerning buyer will be captivated. The thoughtfully designed floorplan features a chef's kitchen, complete with Subzero/Wolf appliances and luxurious quartz countertops. Overlooking the inviting great room anchored by a gas fireplace, the kitchen seamlessly transitions to a private 19x8 front deck, offering a serene tree-lined view. The magnificent master suite boasts a custom walk-in closet and a spa-like master bath adorned in marble, featuring an oversized steam shower with rainfall head, body sprays, and heated floors for ultimate comfort. Two additional bedrooms provide ample accommodation, each complemented by generous built-out closets. A full laundry room adds convenience to everyday living. Accessible via heated stairs, the included garage spot ensures hassle-free parking. Situated on a tranquil one-way street, this idyllic location is mere steps from the vibrant Southport Corridor, and a short walk to CTA, Metra, groceries, dining, and nightlife. The building, with its robust reserves, promises peace of mind. Zoned for the esteemed Ravenswood Elementary, rated among the Top 10 schools in the city, this residence offers unparalleled luxury paired with convenience and prestige.
Location
State IL
County Cook
Area Chi - Lake View
Rooms
Basement None
Interior
Interior Features Storage, Walk-In Closet(s)
Heating Natural Gas, Forced Air, Radiant Floor
Cooling Central Air
Flooring Hardwood
Fireplaces Number 1
Fireplaces Type Gas Log, Gas Starter
Equipment Security System, Intercom, Ceiling Fan(s)
Fireplace Y
Appliance Range, Microwave, Dishwasher, High End Refrigerator, Washer, Dryer, Disposal, Stainless Steel Appliance(s), Wine Refrigerator, Range Hood, Humidifier
Laundry Gas Dryer Hookup, In Unit, Laundry Closet
Exterior
Garage Spaces 1.0
Amenities Available Security Door Lock(s)
Building
Building Description Brick, No
Story 3
Sewer Public Sewer
Water Lake Michigan
Structure Type Brick
New Construction false
Schools
School District 299 , 299, 299
Others
HOA Fee Include Water,Parking,Insurance,Exterior Maintenance,Lawn Care,Scavenger,Snow Removal
Ownership Condo
Special Listing Condition None
Pets Allowed Cats OK, Dogs OK
Read Less
Want to know what your home might be worth? Contact us for a FREE valuation!

Our team is ready to help you sell your home for the highest possible price ASAP

© 2026 Listings courtesy of MRED as distributed by MLS GRID. All Rights Reserved.
Bought with Molly Marino of Baird & Warner
Nearby Locations