


Bought with Nichole Dinino of Redfin Corporation
-
-
For more information regarding the value of a property, please contact us for a free consultation.
5448 N Lowell Avenue Chicago, IL 60630
4 Beds
2.5 Baths
3,300 SqFt
Key Details
Sold Price -
Property Type Single Family Home
Sub Type Detached Single
Listing Status Sold
Purchase Type For Sale
Square Footage 3,300 sqft
Subdivision Sauganash Woods
MLS Listing ID 11384773
Sold Date -
Style Contemporary
Bedrooms 4
Full Baths 2
Half Baths 1
HOA Fees $12/ann
Year Built 1998
Annual Tax Amount $8,410
Tax Year 2020
Lot Size 5,505 Sqft
Lot Dimensions 50X103
Property Sub-Type Detached Single
Property Description
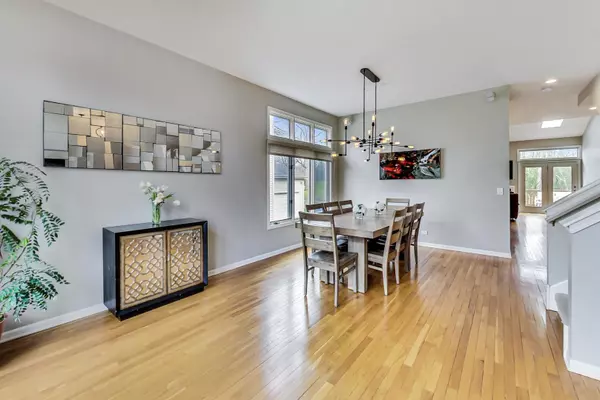
Welcome to the most updated home in the Sauganash Woods subdivision. This home is perfect for entertaining. In 2018, the kitchen was professionally designed, including the addition of Thermador appliances and an oversized white quartz island. Off the kitchen is the bright and sunny great room with a fireplace, vaulted ceilings, and skylights. This leads right out to the recently redone back deck with a hot tub. Home backs up to a wooded area with walking trails. First-floor primary suite has two huge organized walk-in closets, newly added hardwood floors and a redesigned white quartz attached bath with a free standing shower and soaking tub. The front room fits a large dining room table and seating area. On the second floor there are two additional bedrooms and a bathroom. The fully finished lower level features another bedroom/office, terrific storage/ play area. Attached two car garage. Home has been meticulously maintained with new roof (2021), new furnace (2018), new LG washer/dryer (2018), and new hardwood flooring on main level (2017).
Location
State IL
County Cook
Community Park, Curbs, Sidewalks, Street Lights, Street Paved
Rooms
Basement English
Interior
Interior Features Vaulted/Cathedral Ceilings, Skylight(s), Hardwood Floors, First Floor Bedroom, First Floor Full Bath
Heating Natural Gas
Cooling Central Air
Fireplaces Number 1
Fireplaces Type Wood Burning, Attached Fireplace Doors/Screen, Gas Starter
Fireplace Y
Appliance Double Oven, Microwave, Dishwasher, Refrigerator, Washer, Dryer, Disposal
Laundry In Unit
Exterior
Exterior Feature Deck, Hot Tub, Storms/Screens
Parking Features Attached
Garage Spaces 2.0
View Y/N true
Roof Type Asphalt
Building
Lot Description Forest Preserve Adjacent, Landscaped, Wooded
Story 2 Stories
Foundation Concrete Perimeter
Sewer Public Sewer
Water Lake Michigan
New Construction false
Schools
Elementary Schools Sauganash Elementary School
Middle Schools Sauganash Elementary School
School District 299, 299, 299
Others
HOA Fee Include Other
Ownership Fee Simple w/ HO Assn.
Special Listing Condition List Broker Must Accompany
Read Less
Want to know what your home might be worth? Contact us for a FREE valuation!

Our team is ready to help you sell your home for the highest possible price ASAP

© 2026 Listings courtesy of MRED as distributed by MLS GRID. All Rights Reserved.
Nearby Locations